I spent one Saturday measuring a bathroom that was 61 inches wide, then discovered the door swing stole 21 of those inches. This is why what is a 3/4 bath is not merely a vocabulary question. It is a fixture-count question, a circulation question, and occasionally a question of whether your knees can occupy the same room as the vanity. In real estate listings, the term sounds simple. During a renovation, it needs a tape measure.
What is a 3/4 bath, exactly?
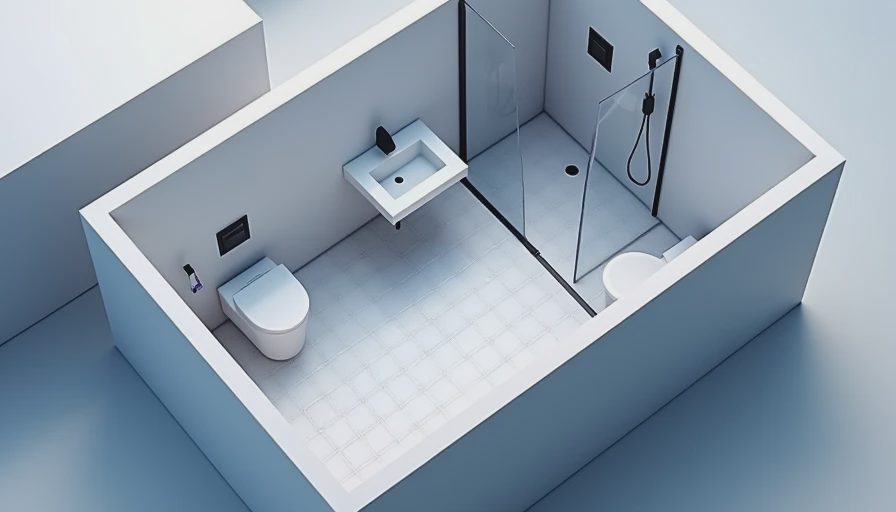
What is a 3/4 bath? It is a bathroom with three of the four standard bathroom fixtures: a toilet, a sink or vanity, and a shower or bathtub. Most commonly, a 3/4 bath includes a toilet, sink, and shower. The missing fixture is usually the bathtub.
The fraction is not a mathematical measurement of room size. It represents the approximate proportion of a full bathroom's conventional fixture package. A full bath normally has a toilet, sink, bathtub, and separate shower or a tub-shower combination. A half bath has only a toilet and sink. A 3/4 bath sits between those two categories because it supplies bathing capability without a tub.
Real estate terminology is not perfectly standardized, so a listing can occasionally use “3/4 bath” differently from another listing. Look at the actual fixtures rather than trusting the label. A bathroom with a walk-in shower, toilet, and pedestal sink is the classic example. A room with only a toilet and shower but no sink is not a functional 3/4 bath, regardless of what an optimistic listing description says.
How a 3/4 bath compares with other layouts
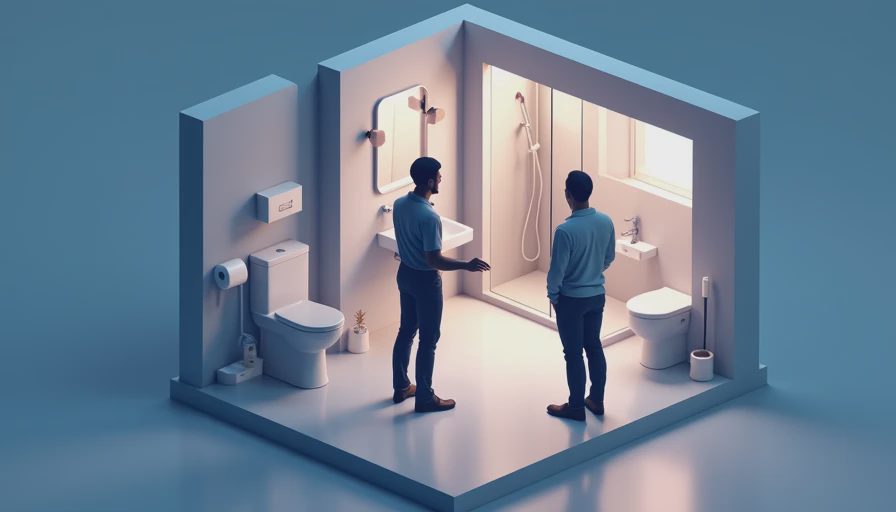
The easiest way to understand what is a 3/4 bath is to compare it with the layouts buyers see most often. A full bathroom includes a tub or shower arrangement plus a toilet and sink. It is usually the most flexible option for families, especially when bathing young children matters. A half bath, sometimes called a powder room, includes only a toilet and sink and is generally intended for guests or quick use.
A 3/4 bath usually prioritizes showering. That makes it useful in a primary suite, basement, guest room, or near a mudroom. It can be more compact than a full bath because a shower enclosure often uses less floor depth than a standard tub. A typical shower footprint might be 36 by 36 inches, while a standard alcove tub is often about 60 by 30 or 32 inches before wall finishes and trim are added.
That saved space is not automatically free space. You still need comfortable clearance in front of the toilet, room for the shower door or curtain, and a path that does not force someone to squeeze sideways. I learned this after drawing a beautiful layout where the vanity technically fit but blocked the linen cabinet. Tim called it “a bathroom designed by a ruler with no occupants.” He was right.
Planning a 3/4 bath in a small room
When planning what is a 3/4 bath for an old house, measure from finished wall to finished wall, not from the rough framing. Tile backer, waterproofing, tile, mortar, drywall, and trim can consume several inches. In a narrow room, that difference determines whether a 30-inch vanity feels practical or absurd.
Start with the largest fixed element: usually the shower. A 36-inch square shower is a sensible baseline for comfort, while a 32-inch model can work when the room is genuinely constrained. Check the shower door’s swing radius before ordering anything. A sliding door can save floor space, but it costs more and creates tracks that require regular cleaning—an important data point if you have a dog who treats every wet floor as a personal invitation.
Next, place the toilet and verify the clearances required by your local building code. Common planning guidance allows roughly 15 inches from the toilet centerline to each side wall or obstruction, but local rules control the final design. Leave usable space in front as well. A compact wall-hung vanity can improve circulation, but it should not reduce storage to one drawer and a prayer.
What does a 3/4 bath cost?
The cost of a 3/4 bath depends less on the fraction and more on the work hidden behind the walls. A cosmetic update with an existing shower location, sound plumbing, and modest finishes can land around $8,000 to $15,000 in many markets. A more involved renovation with new tile, upgraded waterproofing, electrical work, and fixtures commonly reaches $15,000 to $30,000 or more.
Adding a 3/4 bath where no bathroom existed is a different budget category. Plumbing access, drain slope, venting, subfloor repairs, permits, and electrical capacity can push the project beyond $25,000. Basement installations may also require an ejector pump or special drainage strategy. The shower itself might cost $500 to $2,500 for a basic manufactured unit, while custom tile, a niche, glass, and specialty valves can add several thousand dollars.
I use a three-line estimate before approving any design: fixtures and finishes, labor and permits, and contingency. For an old house, the contingency is not decorative. Set aside 15% to 20% for surprises such as galvanized supply lines, rotten subfloor, or a vent stack routed through the exact wall you hoped to remove.
Is a 3/4 bath good for resale?
A 3/4 bath can be a strong practical feature, especially when a home has only one full bathroom or when the additional bathroom serves a bedroom or finished basement. Buyers often value a dedicated shower for guests, teenagers, or homeowners who do not use a tub. It can also reduce morning congestion when the main bathroom is occupied.
However, it does not always replace a full bath. Families with small children may specifically want a tub, and removing the only tub in a home can narrow the buyer pool. If you are converting a full bathroom into what is a 3/4 bath, consider the house as a system. A second shower is useful; no bathtub anywhere may be less flexible.
The best resale decision is usually the least dramatic one: keep at least one full bathroom if the layout allows, then add a 3/4 bath where plumbing can be shared with an existing wet wall. Moving a toilet across the house for visual symmetry is an expensive way to create a photograph that lasts three seconds online.
A measurement checklist before you commit
Before buying fixtures, measure the room length and width, ceiling height, door width, door swing, window location, existing drain locations, supply lines, venting, and electrical outlets. Photograph every wall before demolition. Mark the finished wall lines on the floor with painter’s tape, then place cardboard rectangles for the vanity, toilet, and shower.
Walk through the taped layout with a towel, laundry basket, and cleaning supplies. Open the imagined shower door. Stand at the vanity. Sit on the toilet. If your shoulder hits the wall during any of those tests, the plan is not ready. This method costs less than returning a $1,200 glass enclosure.
Then ask three final questions: Does the room have a real sink, not just a utility basin? Is the shower waterproofed by a qualified installer or a carefully followed system? Can the door open without trapping someone inside? If the answer to all three is yes, you probably understand what is a 3/4 bath well enough to evaluate the project.
The formula is simple: three fixtures, one missing tub, enough clearance to use the room without negotiation, and a budget that includes the walls behind the pretty tile. Trust the tape, not your eye.