
From a blueprint to a home you can actually live in
An engineer keeping a diary — impersonal about the problem, personal about the story. For anyone who owns an old house, has a dog, and refuses to believe "good design" means "open your wallet and close your eyes."
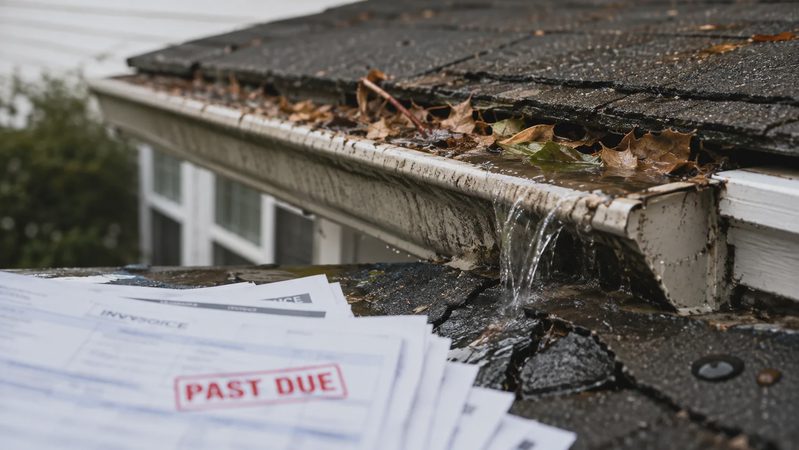
The $14,000 Gutter Mistake: What the 2026 Protection Offers Actually Cover
Ladder falls, soaked crawlspaces, and a rebate window that quietly closes every fall — we ...
Read more →Construction
Plumbing, electrical, carpentry & paint — tracked daily by your foreman
Home Decor
Sofas, lighting, curtains — one place, one consistent style
Quality Assurance
48-point inspection, issues fixed on a deadline
Four Stages, From Blueprint to Home
Our real build sequence — every stage has a dedicated foreman and inspection checkpoint.
Site Visit & Design
Our designer measures your space, then delivers a floor plan and 3D renders with a clear style and budget.
Construction
Plumbing, electrical, carpentry and paint move forward with daily photo updates from your foreman.
Final Inspection
An independent inspector checks all 48 quality points on site.
Move-in Ready
Order furniture and lighting from our shop — delivered and installed in one visit.
The Journal — Read Before You Renovate
Materials, budgets, upkeep — the lessons we've learned, written down.
The $14,000 Gutter Mistake: What the 2026 Protection Offers Actually Cover
Ladder falls, soaked crawlspaces, and a rebate window that quietly closes every ...

Putty Knife Guide: Choose the Right Blade for Old-House Repairs
Putty knife advice for old-house repairs: compare blade sizes, materials, costs,...

Most Recommended Snow Blowers: A Practical Buying Guide
Compare the most recommended snow blowers by driveway size, snow depth, power so...