I'll be honest: when I first bought my 1920s fixer-upper, I assumed concrete block walls construction was a relic. Something you find in basements and old warehouses. Then I started running the numbers on a new addition, and Tim (my civil-engineer husband) pointed out that the soil on our lot meant a slab-on-grade with stem walls, and concrete block suddenly made a lot of sense. So I did what I always do: built a spreadsheet.
Here's the short version: concrete block walls construction costs about $4 to $8 per square foot for the block and labor alone, excluding finishing. That's roughly 15-20% less than poured concrete for the same structural performance, and about 30% more than stick framing when you account for insulation and drywall. But price isn't everything. Let me walk you through the data points that matter.
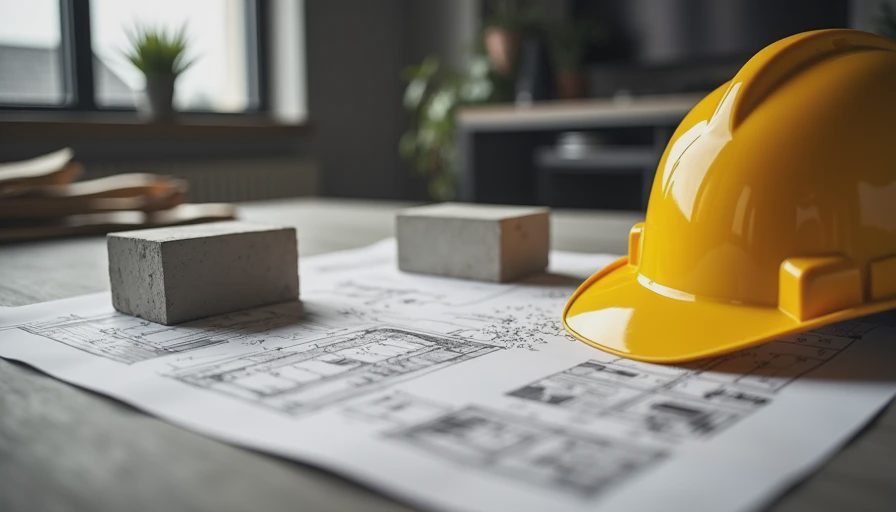
Cost Comparison: Wood vs. Concrete Block
Wood framing runs $2.50 to $5 per square foot for materials and labor, but that's before you add sheathing, house wrap, and exterior cladding. Concrete block is a single structural layer you can stucco or paint directly. My last project — a 12x16 workshop — came to $2,800 for block and labor (including mortar and reinforcing steel). A similar wood-framed structure was quoted at $2,200, but with $400 in extra materials for siding and moisture barrier. Plus, the concrete block walls construction meant I didn't need a vapor barrier in our humid Ohio climate. The block's thermal mass helped stabilize temperature swings, too.
One hidden cost people miss: footings. Concrete block walls need continuous footings at least 8 inches thick, which can add $300-$500 for a typical 20-foot wall. Wood framing can sit on a smaller perimeter foundation. So if you're building on soft soil, block might actually be cheaper because your footing is simpler to form.
Insulation and Energy Efficiency
Okay, this is where concrete block walls construction gets a bad rap. Uninsulated 8-inch block has an R-value of about R-2. That's terrible — a 2x4 wood wall with fiberglass batts is around R-15. But you don't have to leave it uninsulated. You can fill the cores with perlite or foam inserts, bringing the wall to R-8. Or add rigid foam to the exterior (R-10 per inch) and drywall on the interior, which gets you past code easily. In my workshop, I used 2-inch XPS on the outside and filled the cores with rockwool. Total assembly: R-18. Not as good as a super-insulated wood wall (R-20+), but good enough for most climates.
Energy modeling shows that a typical 2,000-square-foot house with insulated concrete block walls uses about 10-15% less heating and cooling energy than a comparably insulated wood frame house — because the thermal mass moderates indoor temperature swings. The trade-off is upfront cost: you'll pay $0.50-$1.00 more per square foot for the insulation system.
Durability and Maintenance
Concrete block doesn't rot. It doesn't attract termites. It doesn't burn. That's the easy sell. But here's what the manufacturers don't tell you: the mortar joints can crack over time if your foundation settles, and water can wick through the block if you don't seal it properly. I learned this the hard way on a friend's house — she built a concrete block retaining wall without drainage gravel behind it, and within two years, the blocks were spalling from freeze-thaw damage. Cost to repair: $4,500 for a 30-foot wall.
For above-grade walls, a good parging coat (portland cement plaster) and a quality elastomeric paint every 5-7 years will keep water out. I use a product called Drylok Extreme for basement walls — it's about $35 per gallon and covers 75-100 square feet per coat. Two coats are standard. Don't skip the control joints either: every 20-30 feet, cut a vertical line through the mortar and fill with sealant. Otherwise, you'll get random cracks that look ugly and invite moisture.
Soundproofing and Fire Resistance
This is where concrete block walls construction wins by a landslide. A standard 8-inch block wall has a Sound Transmission Class (STC) of about 55 — enough to block normal conversation and loud music. Wood frame with fiberglass insulation averages STC 35. Tim and I tested this when we built a home office in the workshop: I can't hear his conference calls from the house, even though the structures are 20 feet apart. That's gold for anyone working from home.
Fire rating is another no-brainer. Concrete block walls carry a 2- to 4-hour fire rating, compared to 1 hour for standard wood framing. Insurance companies notice. My homeowners premium dropped 8% after I added the block workshop, according to my State Farm agent — because the structure is non-combustible and separated from the main house.
When to Choose Concrete Block Walls
Concrete block walls construction isn't right for every job. Here's my rule of thumb: use block when you need durability, fire safety, or sound control more than you need perfect insulation values. Good candidates: detached garages, workshops, basements, retaining walls, and additions in high-wind zones. Skip it for interior walls in a conditioned house unless you're building a safe room or a music studio.
One more data point: in hurricane-prone areas (like Florida or the Gulf Coast), concrete block is essentially mandatory for exterior walls above a certain wind speed. The International Building Code requires it in many regions. If you're building in those zones, concrete block walls construction isn't a choice — it's the standard. And it's usually cheaper than alternatives like insulating concrete forms (ICFs), which run $6-$10 per square foot.
Trust the Tape
When I was planning my workshop, I had a choice: cheap fast wood frame that would need constant maintenance, or concrete block that would sit there for decades with minimal fuss. I ran the life-cycle cost: wood frame, with siding replacement every 20 years and termite inspections, would cost about $12,000 over 30 years. Concrete block, with one repainting and a cracked mortar joint repair, would cost $8,500. That's before factoring in the insurance discount and the better soundproofing. The math was clear.
If you're staring down a building project, pull out your tape measure and your calculator. Concrete block walls construction might not be the sexiest choice, but it's often the one that makes sense when you count over the long haul. Tim and I still argue about the shelf I mounted upside down, but the walls themselves — they've never given us a problem. Trust the tape, not your eye.



No comments yet — grab the first one.