I once spent 45 minutes in Home Depot deciding between two trash can colors. White won, then I resented it for three days. That is the level of confidence I bring to a pergola above garage. If the scale is off, the whole thing looks like a late-night idea. If the proportions, attachment points, and roof details are right, it looks like it belonged there from the start. Tim, my civil-engineer husband, always starts with structure. I start with the sketch. He is usually right, which is irritating in a very useful way.
Start with structure, not the sketch
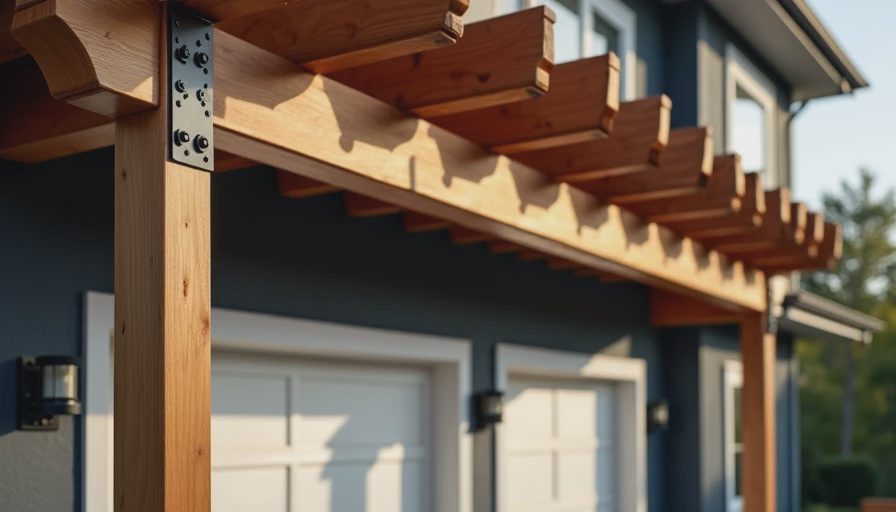
A pergola above garage only works when the load path makes sense. If you are attaching anything to a garage wall or roofline, you need to know what is behind the finish materials before a single lag bolt goes in. On a framed wall, that means hitting studs or engineered blocking. On a roofed garage, it also means thinking about trusses, rafters, sheathing, and where water is going to go after you pierce anything. That is not a place for guesswork.
If the garage is attached to the house, the safest plan is usually the one that treats the pergola as part of the building envelope, not just decoration. That may mean an engineer, a permit, or both. I know that sounds expensive, but a $500 consult is cheaper than repairing a leak in drywall, trim, and insulation later. I have seen people spend more on patching bad flashing than they would have spent on doing it correctly the first time.
The other detail that matters is whether you want a true shade structure or a visual feature. A lighter frame can look great over a garage door or along a roofline without pretending to carry a deck load. Heavy timber, on the other hand, needs real support. Trust the tape, not your eye.
Get the proportions right for the house
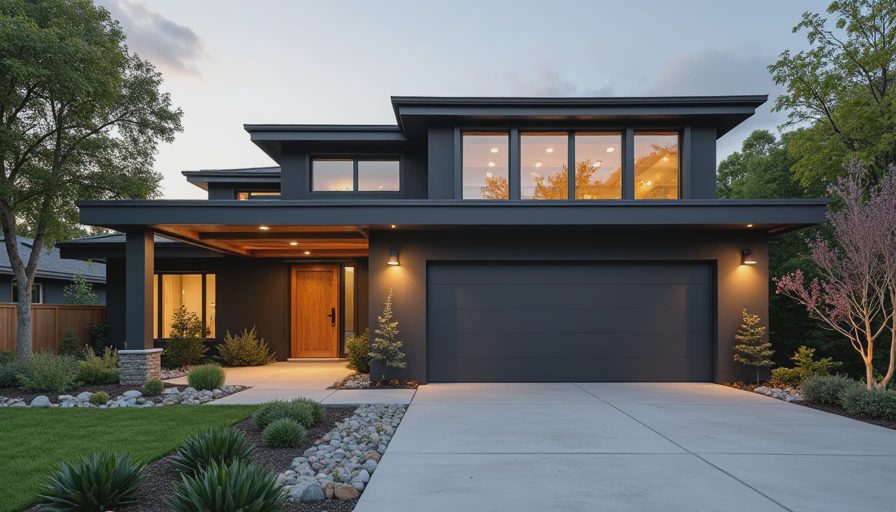
A pergola above garage should look like it belongs to the architecture, not like it was ordered from a catalog and dropped from a truck. The fastest way to make it look wrong is to oversize the posts or make the top too dense. On a typical two-car garage, I like the visual weight to stay a little lighter than the front porch. If the garage already dominates the facade, the pergola needs to soften it, not add another blocky layer.
Material choice affects the look more than people expect. Cedar reads warmer and more traditional, especially on older houses with wood trim. Pressure-treated lumber is cheaper and fine if you plan to paint or stain it. Aluminum is the low-maintenance option, which matters if you hate scraping and resealing every other spring. A stained wood frame usually feels more natural on a 1920s or 1940s house; a powder-coated metal version works better when the rest of the exterior is already crisp and simple.
Spacing matters too. Tight slats create more shade, but they also make the structure feel heavier from the street. Wider spacing keeps the silhouette cleaner. I would rather have a pergola above garage that looks calm from the curb than one that tries too hard to prove it is there.
Budget for the parts people forget
This is where the spreadsheet gets interesting. For a simple DIY wood build, materials often land around $1,500 to $4,000, depending on size, finish, and whether you buy cedar or pressure-treated lumber. A more polished cedar build with better hardware, stain, and decorative ends can move into the $3,500 to $8,000 range. Aluminum or custom metal usually starts higher, often $4,000 to $10,000 or more once fabrication and installation are included. If an engineer has to sign off, add another few hundred dollars. If the roof needs real modifications, the total climbs fast.
A pergola above garage also has hidden line items that people skip in their first estimate. There is flashing. There are sealants. There may be fascia repair, primer, paint, or new gutters if the design interferes with the old ones. I would rather see a contractor quote with boring details spelled out than a pretty lump sum that somehow forgets fasteners and finish work. The low bid is only low until the change orders show up.
For resale, the goal is not to chase a dramatic return. It is to make the front of the house look finished enough that the next owner does not mentally subtract money for a project they will have to fix.
Protect the garage from water and snow
This part is not glamorous, but it is the difference between smart and stubborn. Any time you penetrate near the garage roof or wall, you need proper flashing and a water path that still works in a hard rain. If gutters run along that edge, make sure the new structure does not block cleaning, drainage, or downspout access. If you live where snow piles up, the design needs enough clearance and strength to handle wet weight, not just a pretty summer afternoon.
In Ohio, I think about freeze-thaw on everything. A small gap that seems harmless in July can turn into a leak path by February. That is why I get twitchy when people talk about a pergola above garage like it is a weekend accessory. Exterior wood and metal are not the hard part. Water management is the hard part.
If the garage houses the main electrical panel, exterior outlets, or a side-entry door, the structure should not make service work harder. The best design is the one a contractor can maintain without cursing your name from a ladder.
Use a contractor checklist that forces real answers
Before you sign anything, I want four clear answers: what is the attachment method, what flashing system is included, what material and finish are being used, and what exact dimensions are being built. If a bidder cannot tell you whether the pergola is going into framing, masonry, or a roof edge detail, that is not a quote. That is a mood.
Ask to see the hardware brand if it matters to you, especially for exterior-rated fasteners and connectors. Simpson Strong-Tie is a common, trusted name in structural connectors, and there are plenty of others, but the point is not the logo. The point is that the parts are rated for outdoor use and installed the way the manufacturer intended. I also like to ask what maintenance interval the finish needs. A stained wood structure may need attention every two to three years. Powder-coated aluminum usually asks for less.
A pergola above garage is worth it when the front of the house needs definition and you are willing to do the structural homework. If you want the cleanest path, use this formula: structure first, flashing second, proportions third, budget last. Then get three bids and compare them on the same scope. That is how you avoid paying twice. Trust the tape, not your eye.