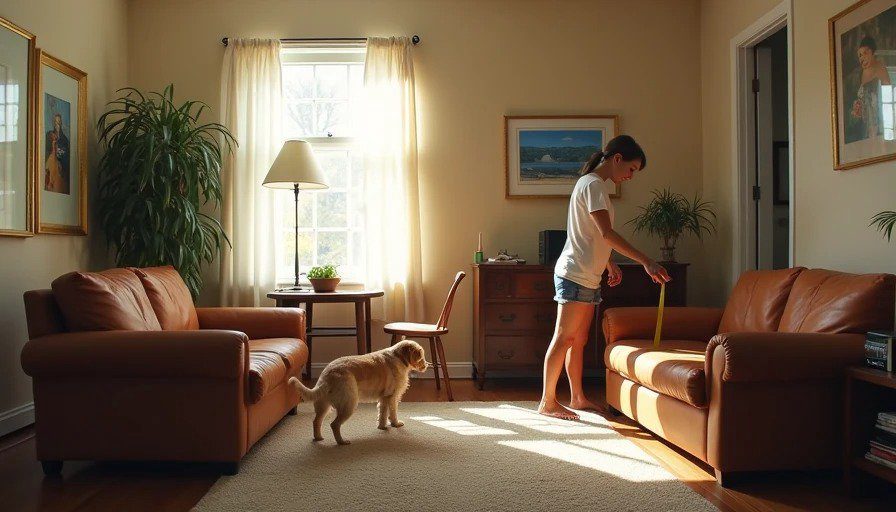
Many rentals, especially in older buildings with 1920s bones or hasty conversions, come with challenging floor plans. Long narrow living rooms that feel like hallways. L-shaped spaces that refuse to define themselves. Tiny bedrooms where the bed blocks the only window. Chopped-up open concepts that make entertaining awkward. I’ve lived in four such apartments before our current house, and each time I refused to accept the default layout. The secret? Using only the furniture already in your possession, combined with precise measurements and strategic zoning. No new sofa. No expensive sectional. Just smarter placement and a tape measure.
This approach saved us money, protected our security deposits, and turned frustrating spaces into ones that actually worked for daily life with a golden retriever and two working adults. Here are five of the most common weird layouts I’ve solved, with exact steps, measurement rules, and the reasoning behind why they succeed. These are battle-tested rearrangements that rely on data — traffic flow, clearance distances, and light layering — rather than guesswork.
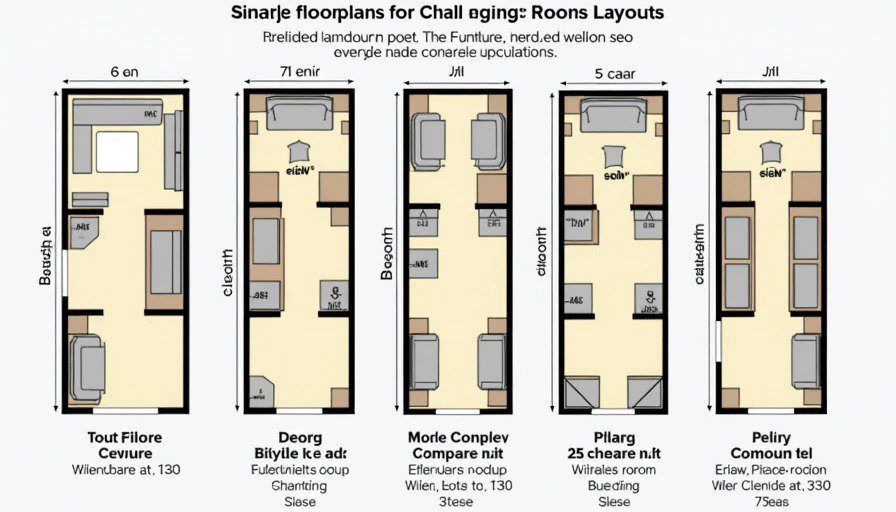
1. The Long Narrow “Bowling Alley” Living Room
This is probably the most common rental complaint. The room is 12–15 feet wide but 25+ feet long, with doors at both ends. Default placement (sofa against the long wall) creates a tunnel effect where conversation is impossible and the dog has a built-in runway for zoomies.
Rearrangement Steps:
Pull the main sofa perpendicular to the long wall, roughly one-third of the way down the room. This creates two distinct zones: a seating conversation area and a secondary reading or TV zone at the far end. Position existing armchairs or ottomans opposite the sofa to form a U-shape. Use a console table or bookcase you already own as a subtle room divider behind the sofa.
Key Measurements: Maintain 45–60 cm (18–24 inches) clearance for walkways on all major paths. Measure from the sofa to the opposite wall or furniture — anything less feels cramped for both humans and dogs. I always test by walking the paths multiple times with the dog.
Why It Works: The perpendicular placement breaks the tunnel visually and functionally. In one 28-foot-long apartment this single rotation made the space feel 50% wider. Added a tall floor lamp (already owned) in the far corner to draw the eye and improve lighting balance. The dog claimed the new “end zone” as her nap spot, which reduced hallway traffic.
2. The Awkward L-Shaped Studio or One-Bedroom
L-shapes often result from old house subdivisions. One leg is great for living, the short leg feels wasted.
Solution: Treat the corner as the anchor. Float your sofa in the middle of the larger leg, facing into the space rather than against a wall. Use an existing area rug to define the living zone. Place your dining table or desk in the shorter leg, using a bookcase or folding screen (improvised from existing items) to soften the transition.
Pro Tip: Hang a mirror on the short wall to reflect light and make the area feel deeper. Measure diagonal sightlines — you want visual connection without feeling exposed.
This layout turned a previous studio from disjointed to cohesive. The dog could see us from her bed no matter where we were, reducing anxiety barking.
3. The Bedroom Where Nothing Fits Right
Small bedrooms with windows on the wrong wall or closets that eat floor space are classic.
Fix: Angle the bed slightly (30–45 degrees) or place the headboard on the shorter wall. Use vertical storage — command hooks on the back of the door for hanging organizers you already have. Position a dresser to double as a nightstand.
Lighting Layering: Move existing lamps to create task, ambient, and accent light. One lamp on the dresser, one clip lamp for reading.
In practice, this freed up enough space for the dog’s crate without feeling crowded. Clearance around the bed: minimum 75cm on one side for easy access.
4. The Open Concept That Feels Like Chaos
Too much open space with no definition leads to everything feeling messy.
Zoning Strategy: Use rugs you own to anchor separate areas. Rotate the sofa to face a “wall” created by the back of a console or bookshelf. Define a dining zone with your existing table and chairs pulled slightly away from the kitchen.
Vertical Emphasis: Hang art or use tension rods for curtains to create soft divisions without permanent changes.
5. The Tiny Entryway or Hall That Swallows Everything
Solution: Floating console or small table against one wall. Mirror above it. Shoe storage using over-door organizers or under-bench baskets you already own.
The cumulative effect of these small rearrangements is huge. In total across apartments, these changes improved flow, reduced clutter perception, and made the spaces feel larger without spending a dime on new furniture.
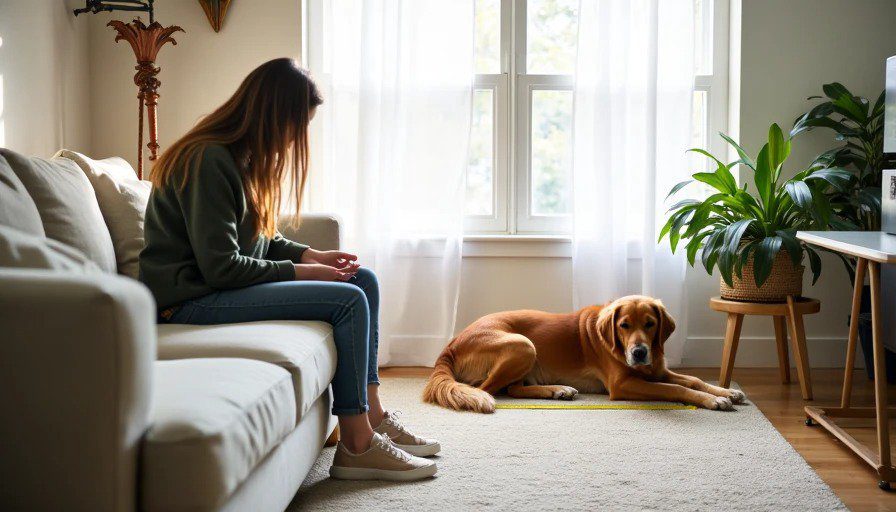
The Universal Measurement and Testing Rules
Walkway Rule: 45cm minimum between major pieces for human + dog traffic. 60cm ideal.
Sightline Rule: Ensure you can see the main seating from the entry.
Test Period: Live with the new layout for at least 48 hours before deciding. Walk it, sit in it, watch the dog navigate.
Lighting Audit: Count existing lamps and reposition for even coverage. Add cord covers painted to match walls.
5-Minute Rule Integration: When testing arrangements, set a timer. If it doesn’t feel better quickly, try the next option.
These principles scale from studios to larger rentals. They force you to really see your space and furniture’s potential rather than accepting the landlord’s default.
Real Results and Lessons Learned
In our last rental, applying these turned a dark, choppy layout into a bright, functional home that friends complimented. We got our full deposit back. More importantly, daily life felt less frustrating. Tim, who prefers structured plans, now helps with the measuring step. The dog adapted faster than expected to new zones.
Weird layouts are not failures — they’re puzzles. With a tape measure, creativity, and willingness to move things multiple times, you can make almost any space work using what you already have. Don’t buy new furniture to solve a layout problem. Rearrange first.
This approach carried over beautifully when we bought our fixer-upper. The skills translate directly.
Trust the tape — and don’t be afraid to rotate that sofa 90 degrees.